I am an AV CAD Designer at The Storytelling Company, based in Zwaag. AV stands for audiovisual: every screen, speaker, camera and projector in a space. CAD stands for computer-aided design, the software used to draw it all to scale.
When people hear the role “CAD Designer,” what comes to mind is someone quietly drawing lines on a screen. But as an AV CAD Designer, drawing lines is just a small part of what I do. My job is translation: taking complex AV systems and turning them into something everyone on a project can see, understand and build.
Llewelyn Medina, AV CAD Designer at The Storytelling Company
Every great AV experience starts as an idea in an engineer’s head. My role is to make sure that idea translates to reality without losing a single detail along the way.
From engineering design to drawings anyone can read
Our AV engineers design the systems behind experience centers, conferences, simulators, flagship spaces and more. They research the technology that fits each space: displays, speakers, cameras, projectors and the infrastructure that ties it all together. Their design is precise, but it is not something a client, an installer or an architect can easily read yet.
That’s where I come in. I turn the engineering intent into a clear, coordinated set of drawings: • Floor plans showing exactly where every device lives in the space. • Elevations showing how displays, speakers and wall plates are mounted on a wall, with their heights and clearances. • Details and schematics explaining how equipment mounts, connects and works together. • Documentation that keeps everyone on the project working with the same, up-to-date information.
A good drawing does not just look neat. It answers questions before anyone has to ask them. That is the standard I aim for with every sheet I publish. To uphold that standard, I established the AV drawing standards The Storytelling Company works by today: consistent layers, symbols, device tags, title blocks and sheet layouts. Whoever draws it and whatever the project, every drawing set reads the same way. As a result, our drawings are always clear, consistent and easy to trust.
In a typical boardroom, that can mean more than 100 individual items. Some are what you can see right away: the large display, the video bar or camera, and the ceiling speakers. Others are hidden but just as important: the audio processor that keeps voices clear, the control system behind the touch panel, the network switch, and dozens of cables, connectors and mounting brackets. Each one has to be placed, labeled and accounted for on the drawings.
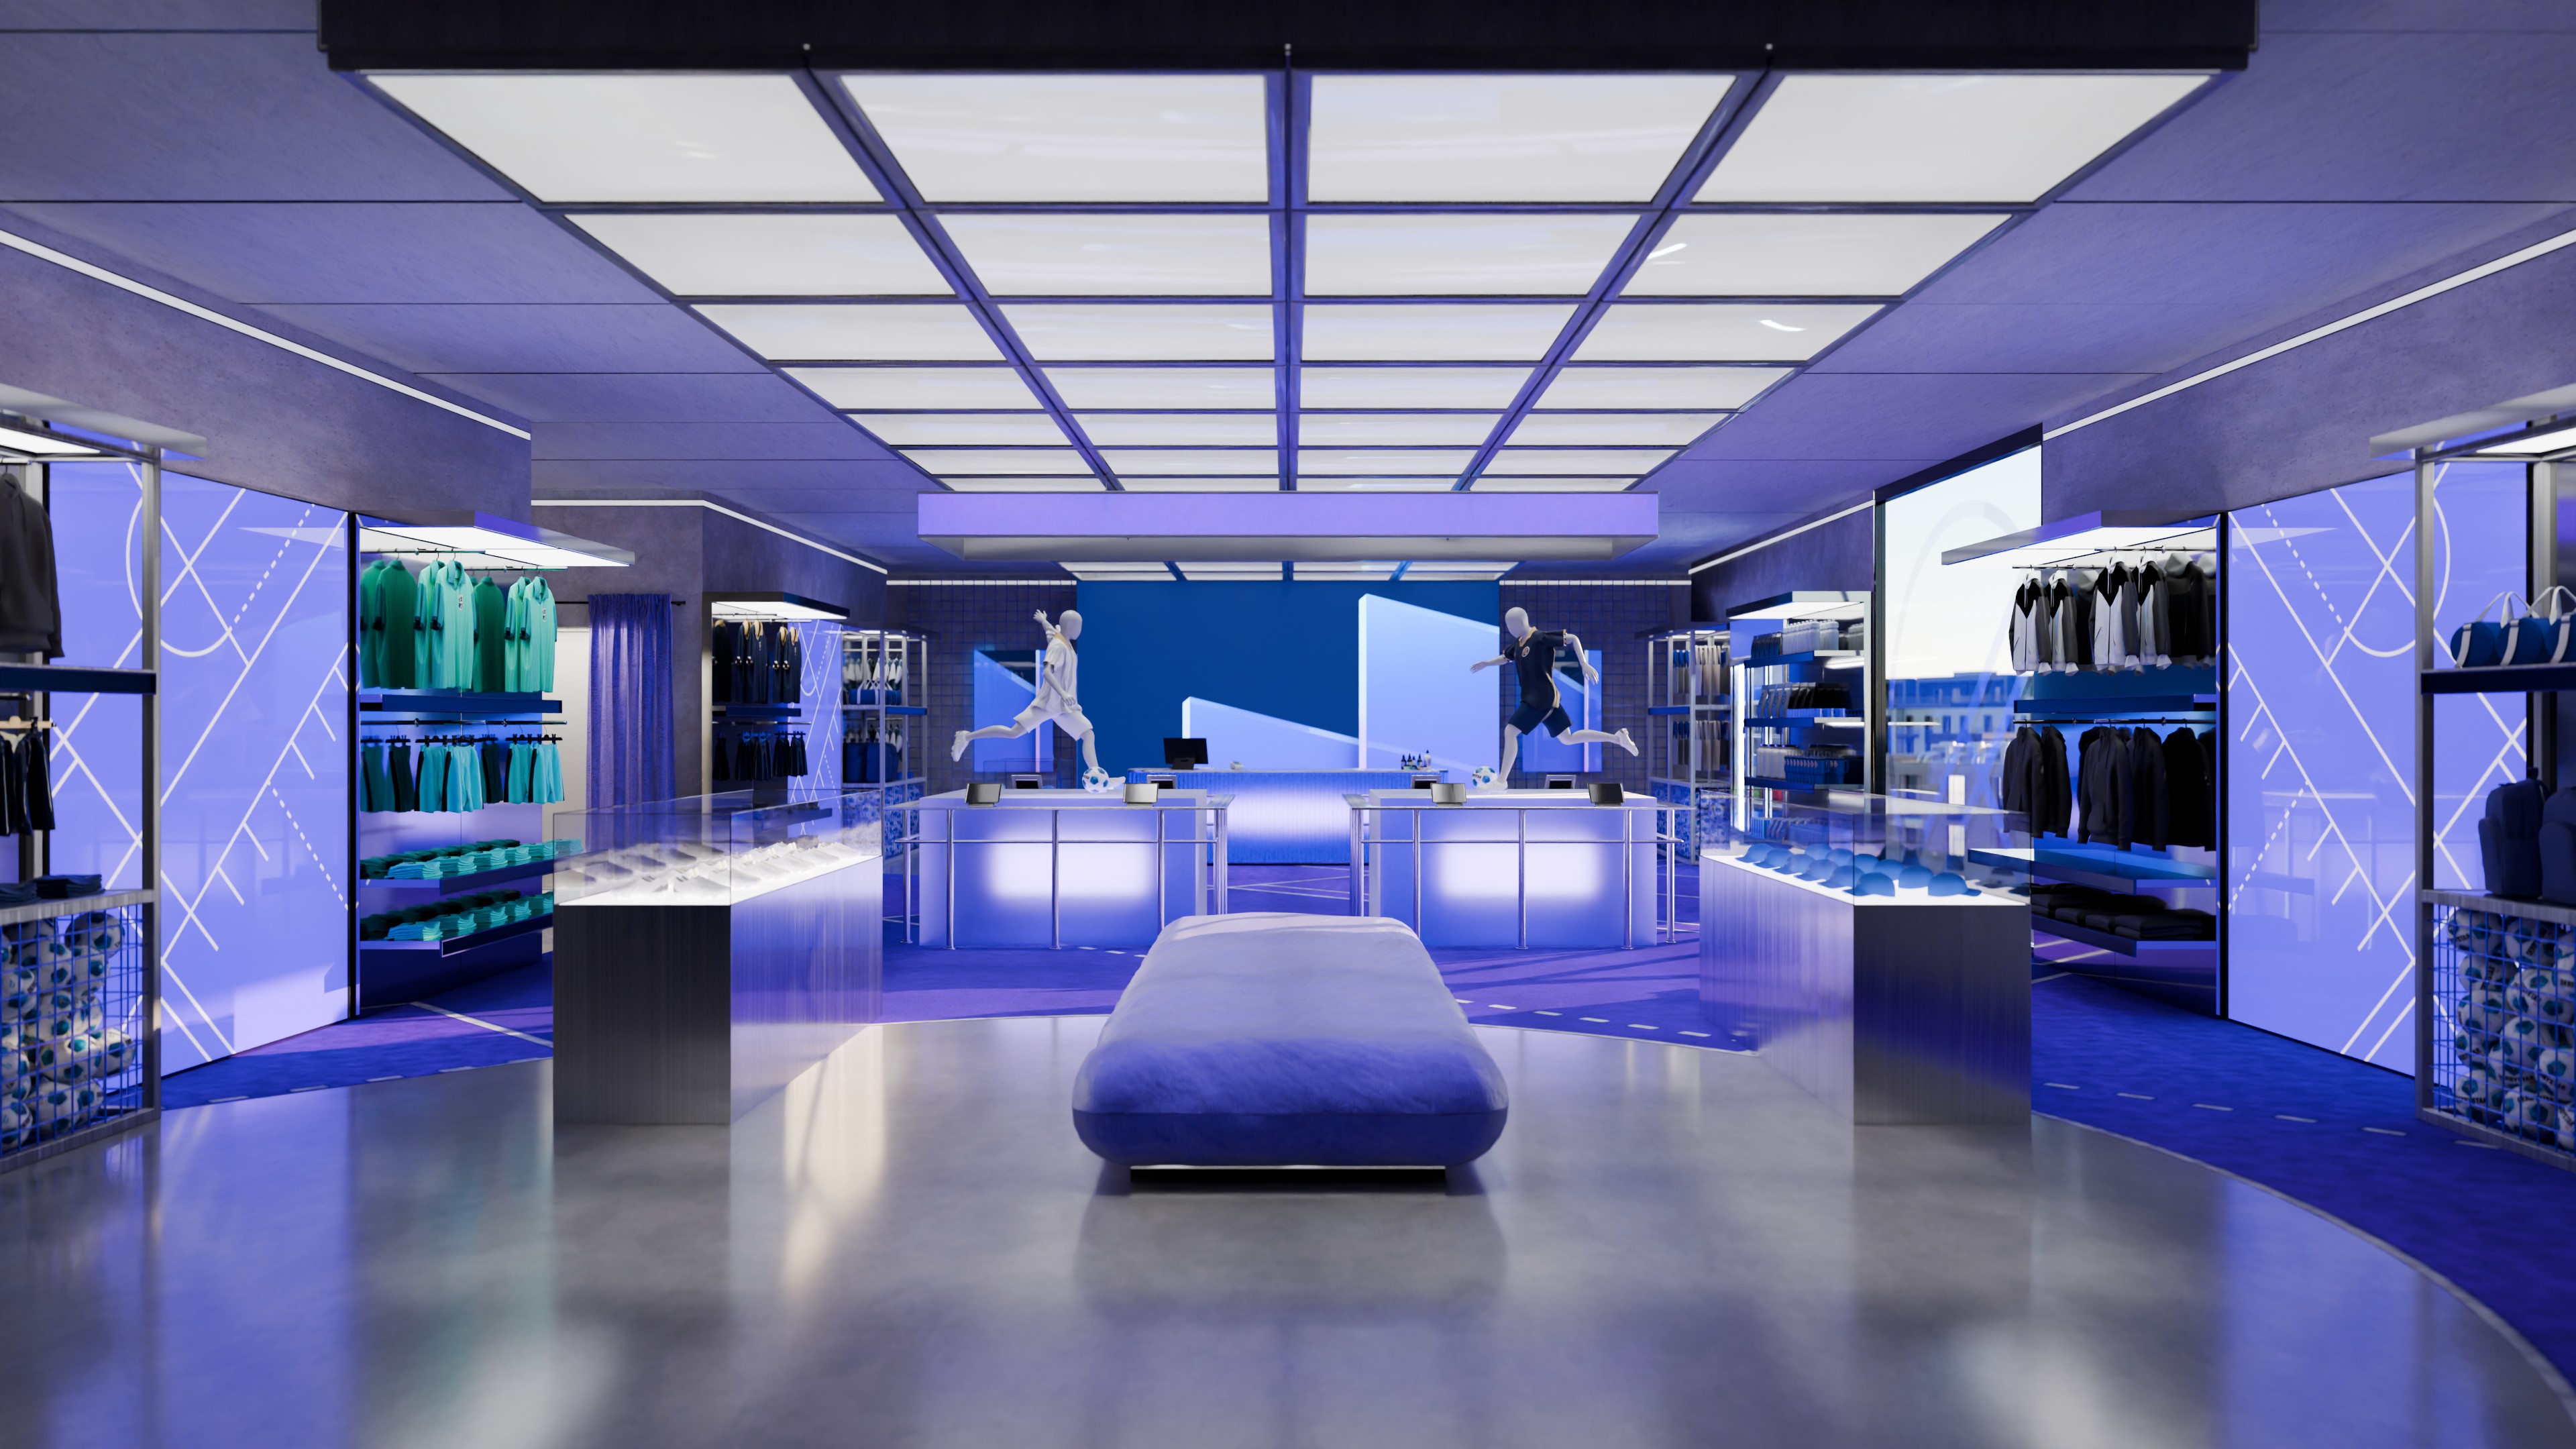
Boardroom render and corresponding technical drawings
Bringing the Bill of Materials to life A Bill of Materials, or BOM, is the list of everything that goes into a system: the displays, encoders, switches, touch panels and more. What it doesn’t tell you is where all of it goes.
One of the most rewarding parts of my job is taking every line of the BOM and giving it a home in the real world. Each device is placed in the plans at its true size and in its true location. The 98-inch display is not just a part number anymore. It is centered on the front wall, at its recommended height, with the right viewing distance to the last row of seats.
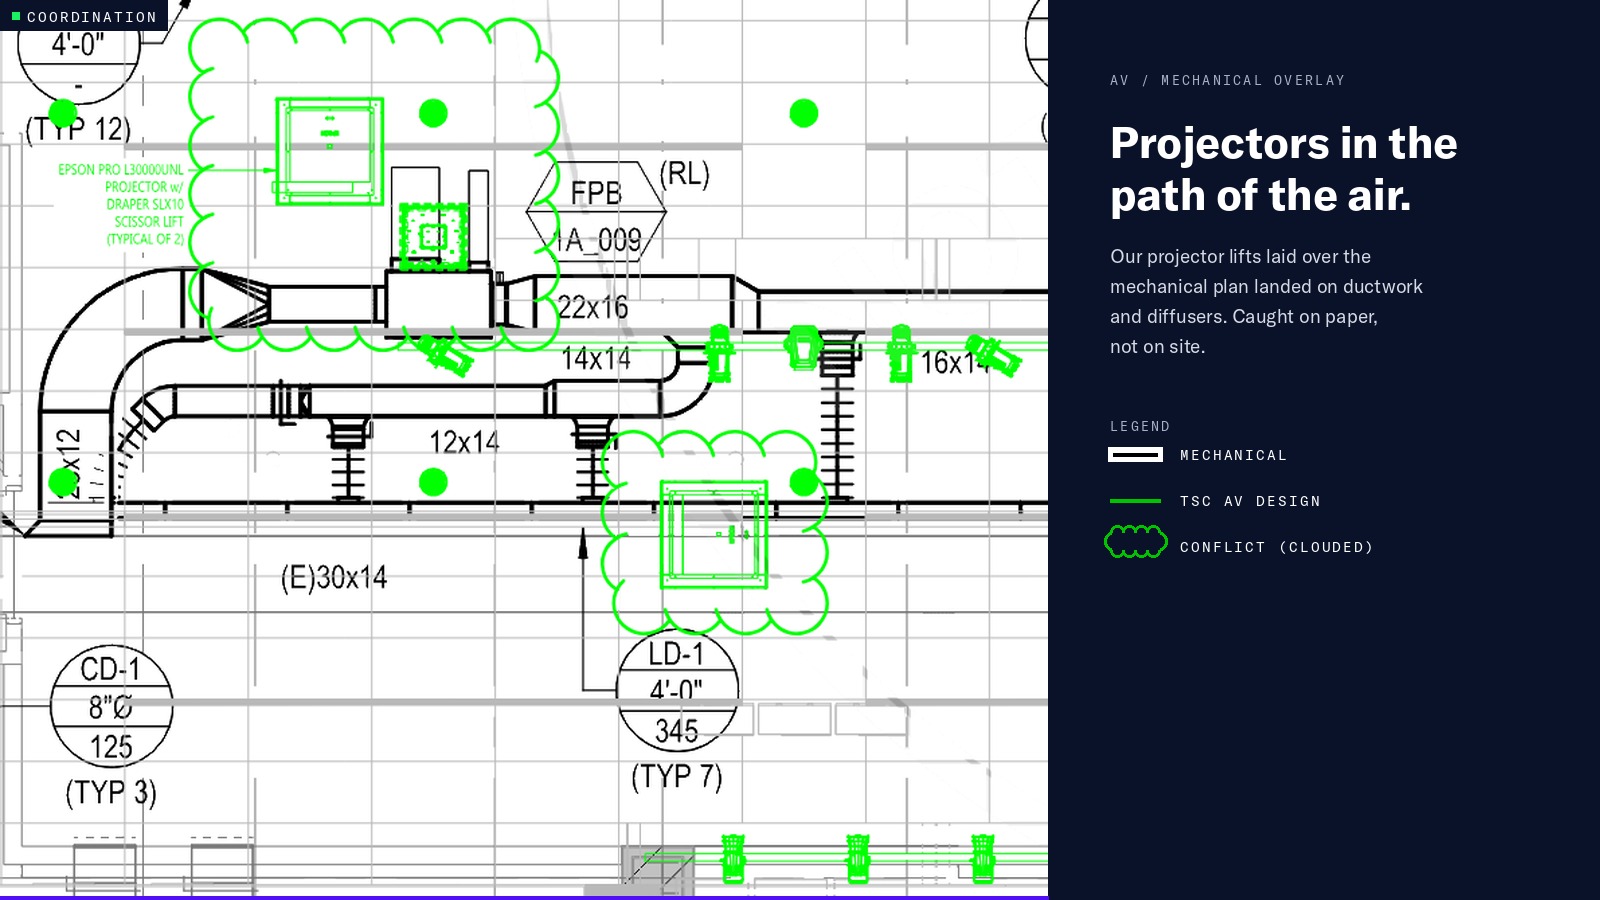
This is the moment clients get it. They see how the technology fits into their architectural plans and merges with their building. It is also a chance to spot clashes early, like a ceiling speaker sitting right where an HVAC diffuser (the air outlet of the heating, ventilation and air conditioning system) is planned, long before it becomes a problem on site. Most importantly, they can picture how the technology will shape the way they use their space: where people will sit, present, collaborate and connect. I turn a list of equipment into a picture of the future, so clients can discuss it and say, “Yes, that’s exactly what we want.”
The bridge between trades AV needs collaboration. A display needs blocking (extra reinforcement inside the wall) to carry its weight. A projector needs a clear line of sight past the ductwork. A ceiling speaker has to share space with lights, sprinklers and air diffusers. Each of those involves another team.
My drawings are how our team speaks a common language with the other trades: • Architects use them to make sure the AV fits their design vision, from wall finishes to ceiling layouts. • General contractors use them to see blocking, cutouts and floor boxes, and to plan the sequence of work on site. • MEPF contractors, the teams responsible for mechanical, electrical, plumbing and fire protection, use them to coordinate power and data, conduit pathways, heating and cooling, so nothing clashes once construction starts.
AV / Mechanical overlay showing conflicts
One project, many languages One of the biggest challenges in my role happens before I draw a single line. On any project, information arrives from many disciplines: the architect, the MEPF firm, furniture vendors and every other firm involved. They work with their own software and standards, and send files in their own formats.
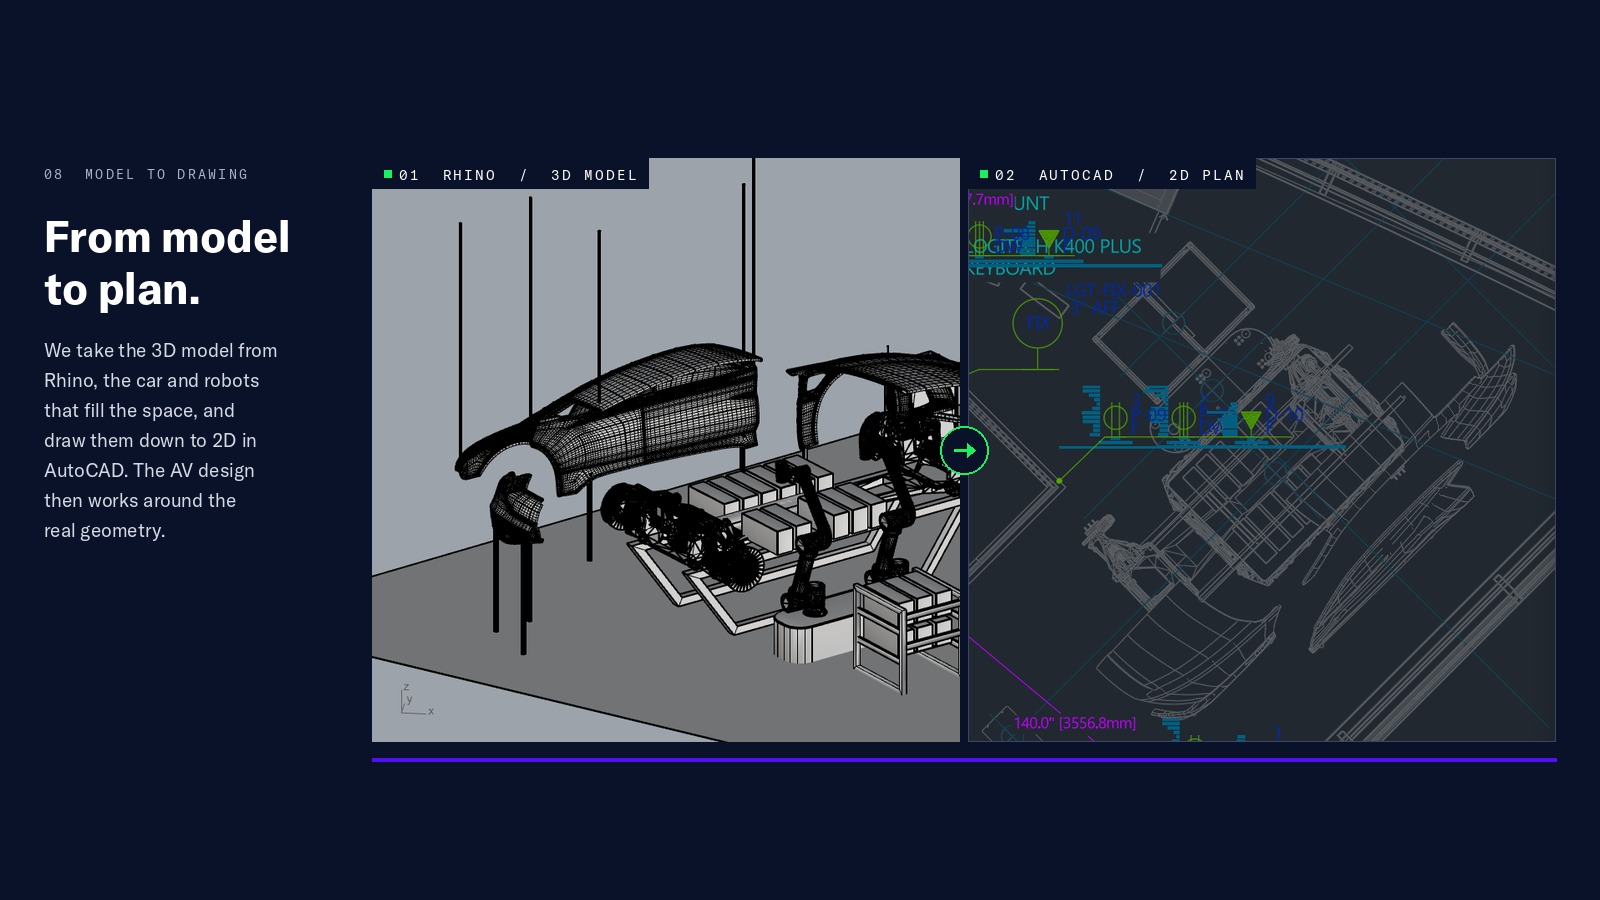
One team sends DWG backgrounds (the standard CAD drawing format); another provides PDFs or Revit models (3D building models), and a vendor might share 3D objects as FBX or OBJ files. Part of my job is to translate all of it: converting, cleaning and aligning the files and bringing them together into one coordinated set of AV drawings.
3D Rhino model to 2D AutoCAD drawing
Working smarter with AI Tools are changing fast, and I enjoy being part of that. A growing part of my work is bringing AI into our workflow to make our drawings more accurate and consistent.
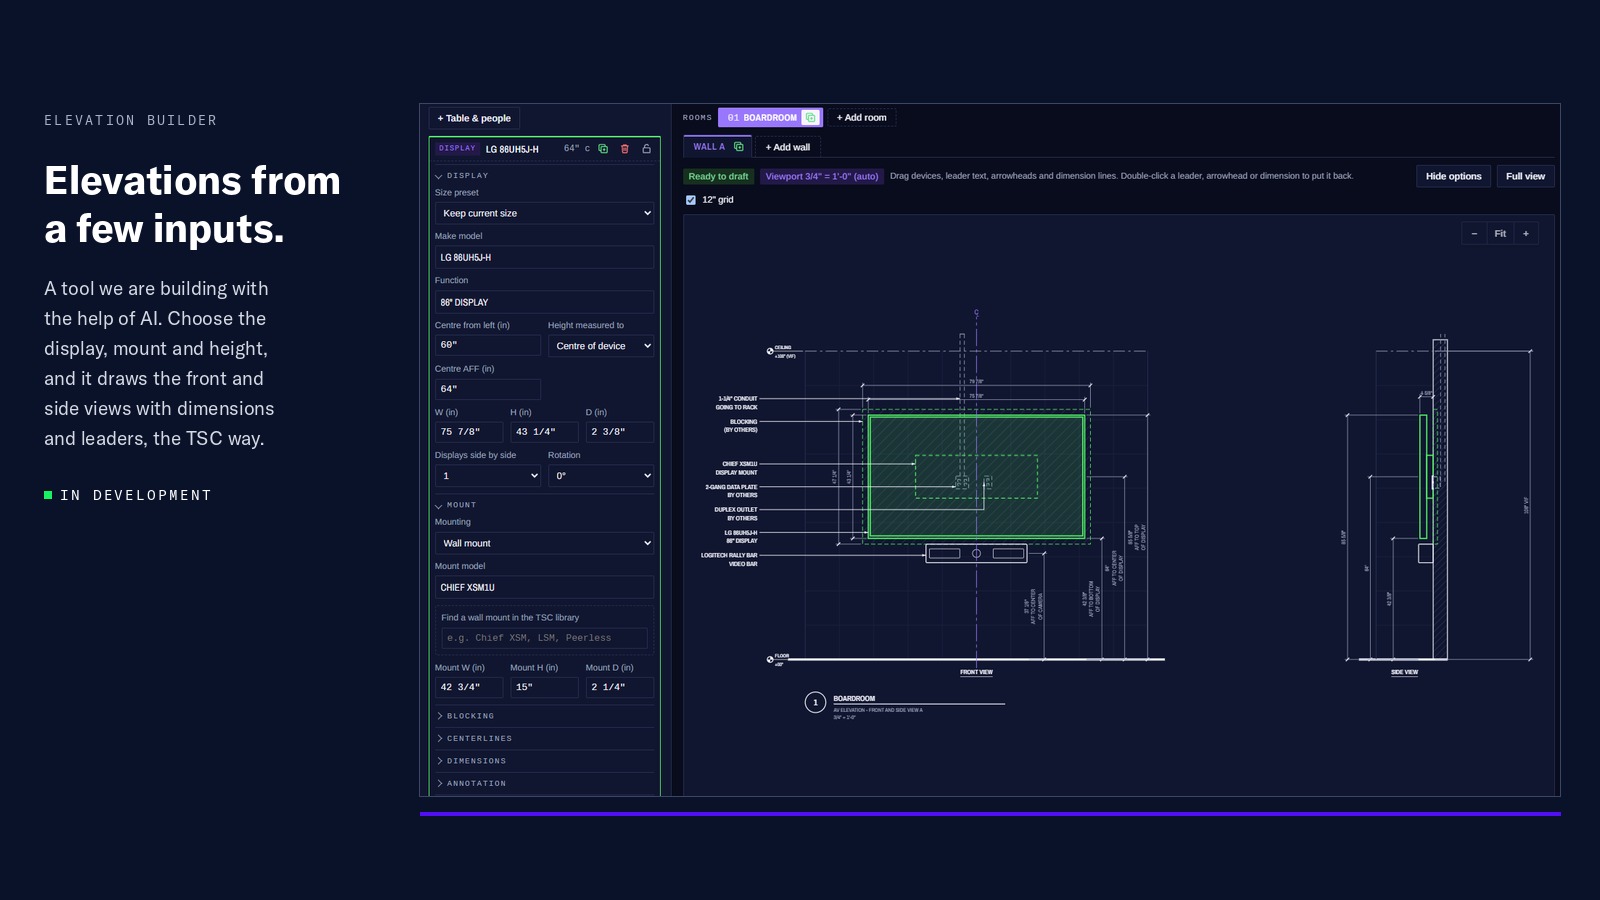
I build automations for the repetitive parts of the job: tagging devices, numbering cables, creating cable schedules, generating schematic diagrams, producing typical elevations, checking drawings against the BOM and keeping documentation in sync. Tasks that once took hours of careful clicking and typing now take minutes, with less room for human error.
AI-supported elevation builder
The goal isn’t to replace the craft. It’s to give our team more time for what matters most: designing AV systems that work smoothly and look good doing it.
Why I love what I do Months after a drawing leaves my desk, I get to walk into the finished room and see every display, camera and speaker exactly where we planned it. Knowing my work helped create a space where the technology simply blends in is what keeps me going. Ideas on paper become real rooms where people meet, collaborate, learn and get inspired. And I’m genuinely grateful for my colleagues. Their expertise, patience and support are behind every drawing we deliver.
Catching a conflict on a drawing costs minutes. Catching it on site costs days.